
8ft x 5ft Mains Toilet & Shower Cabin – Portable Anti-Vandal Welfare Unit
Original price was: $4,000.00.$3,450.00Current price is: $3,450.00.
8ft x 5ft mains toilet and shower cabin with separate rooms, insulated steel construction, WC, shower, water heater, lighting and extractor fan. 8ft x 5ft Mains Toilet & Shower Cabin – Portable Anti-Vandal Welfare Unit
8ft x 5ft Mains Toilet & Shower Cabin – Portable Anti-Vandal Welfare Unit
Product Description
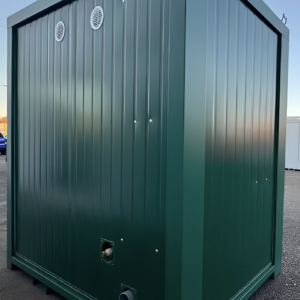
The 8ft x 5ft Mains Toilet & Shower Cabin is a compact portable welfare unit that combines a dedicated toilet room and separate shower room in one space-efficient cabin. Designed for construction sites, industrial facilities, events, agricultural locations, and temporary workplaces, it provides convenient access to essential washing and sanitation facilities.
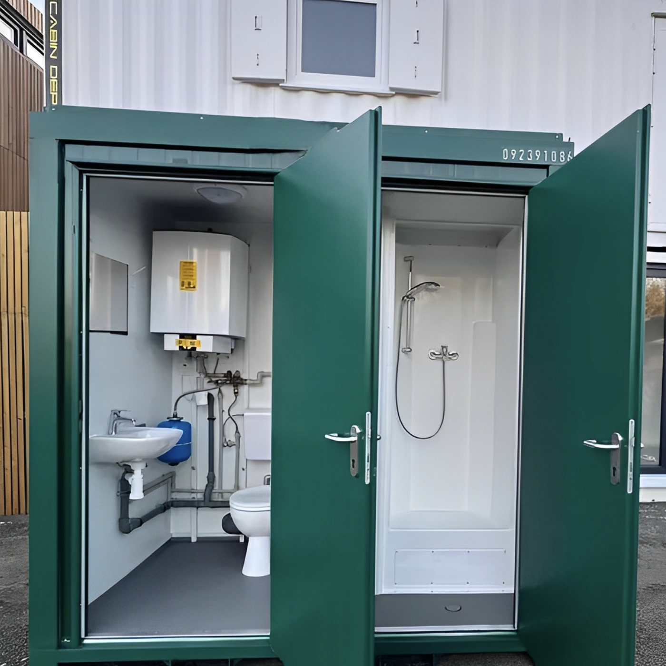
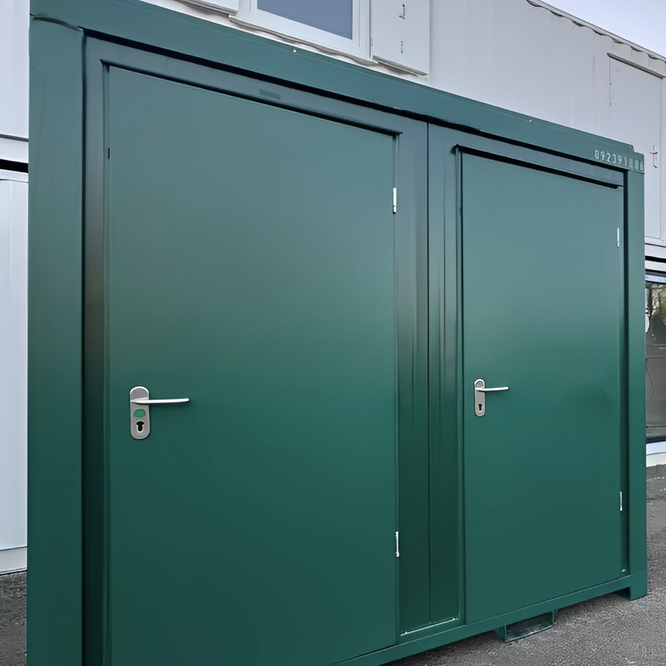
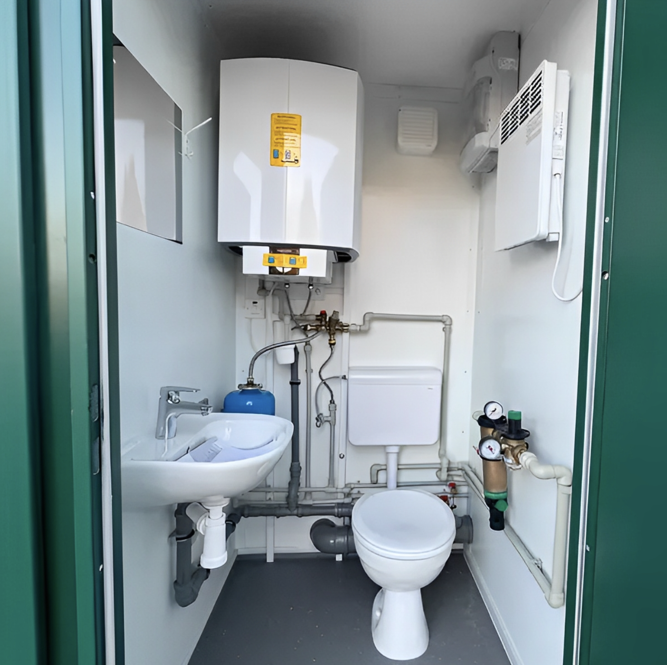
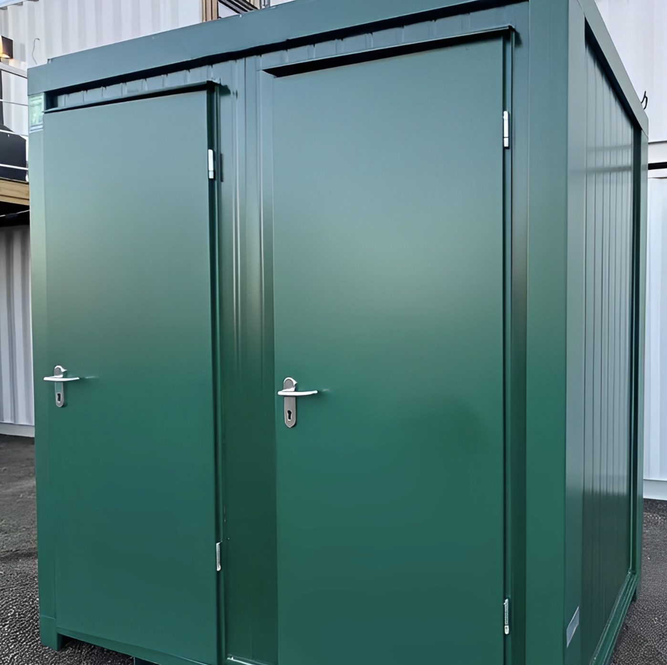
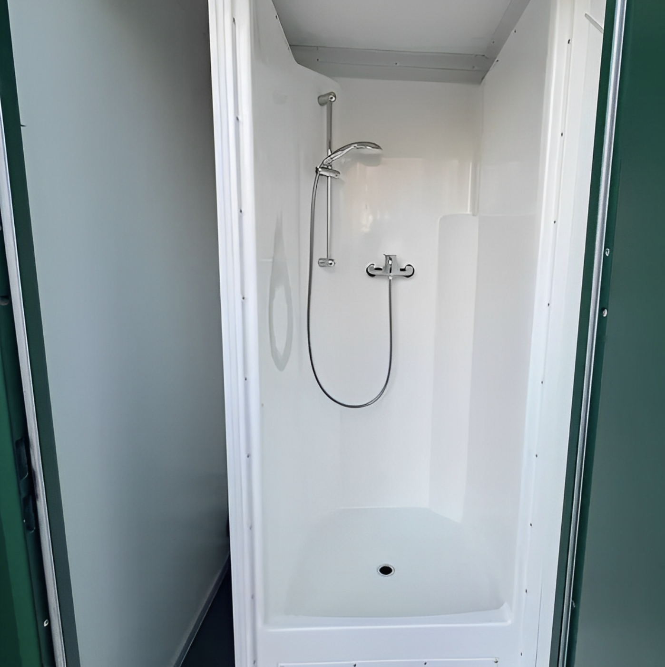
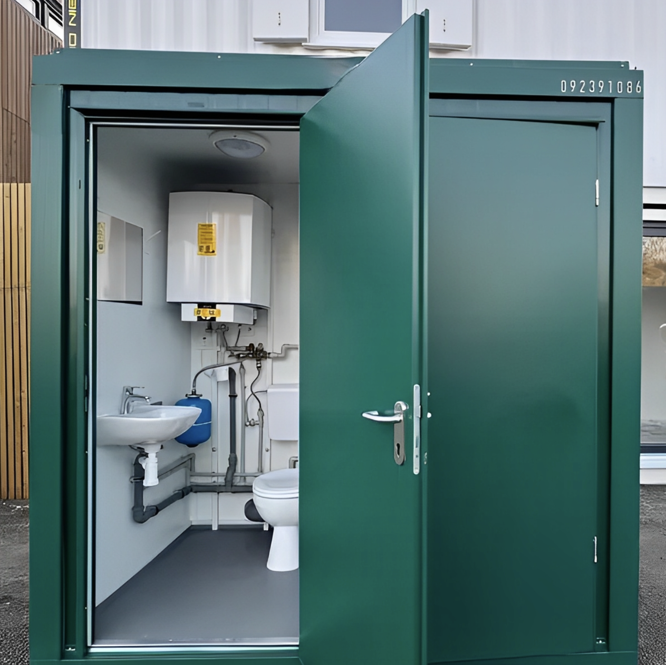
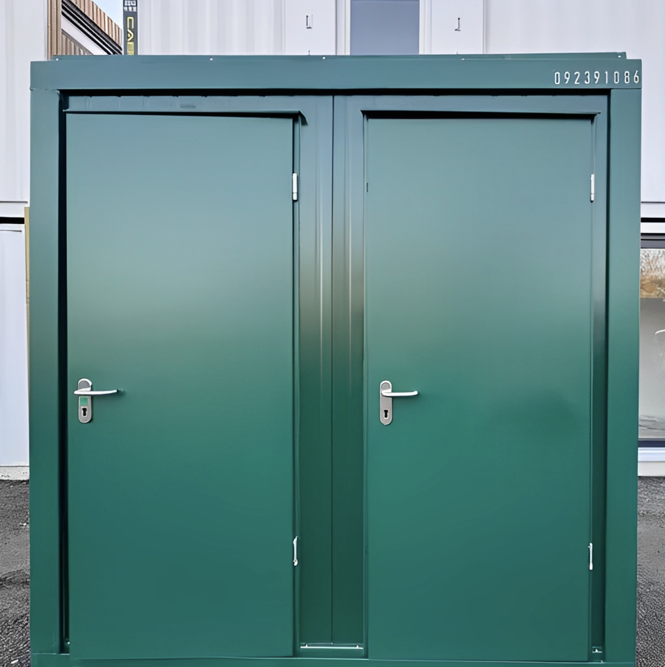
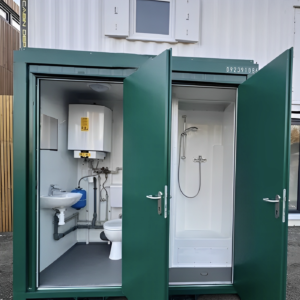
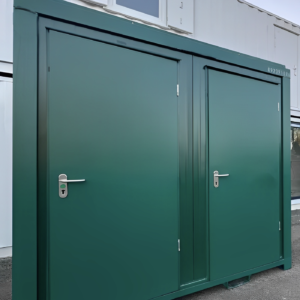
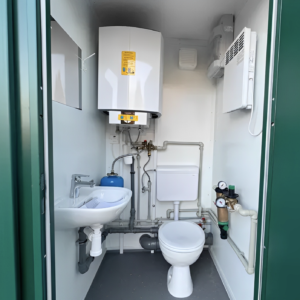
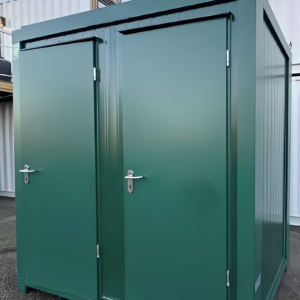
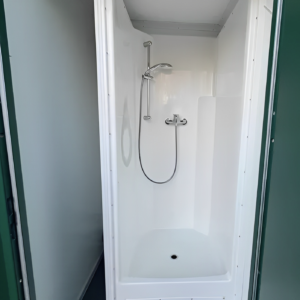
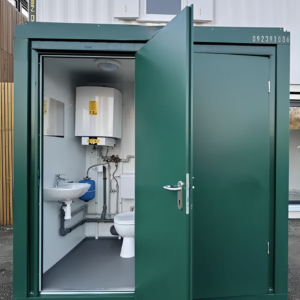
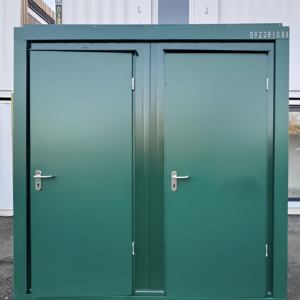
The cabin features two independent rooms, each with its own external steel access door and lock. The toilet room includes a WC, wash basin, electric water heater, and lighting, while the shower room includes a shower enclosure, extractor fan, and lighting.
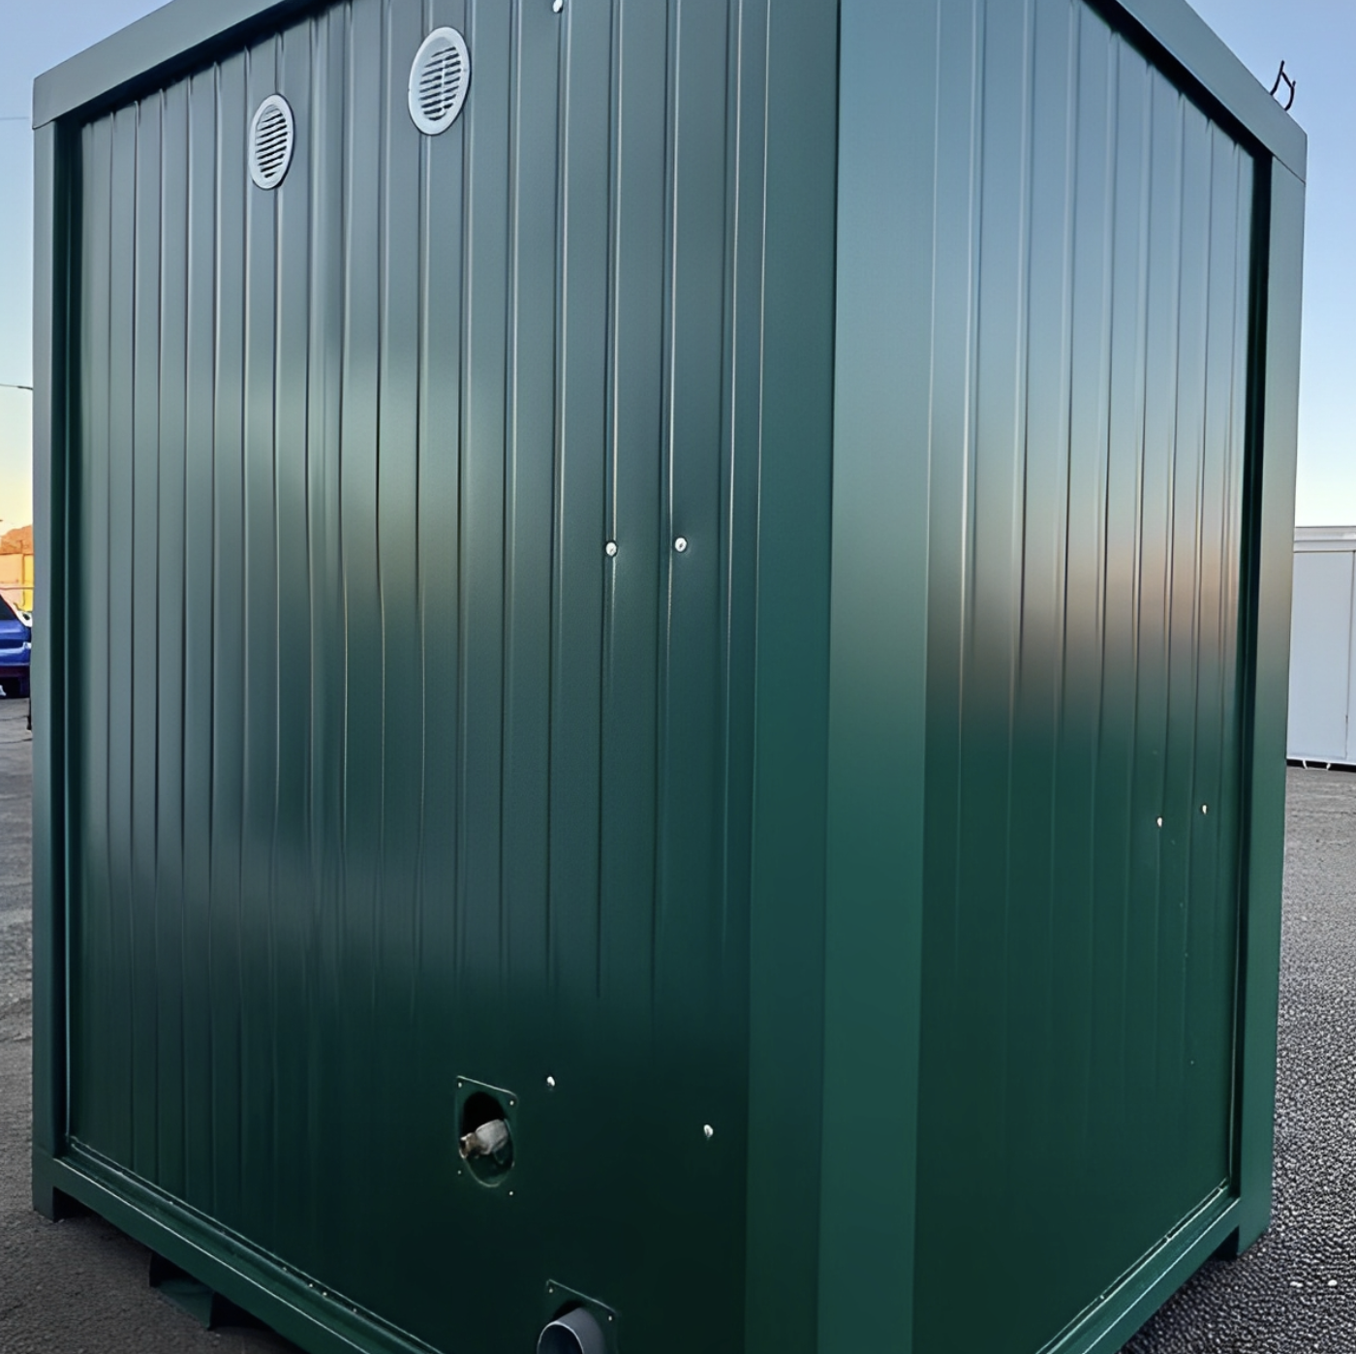
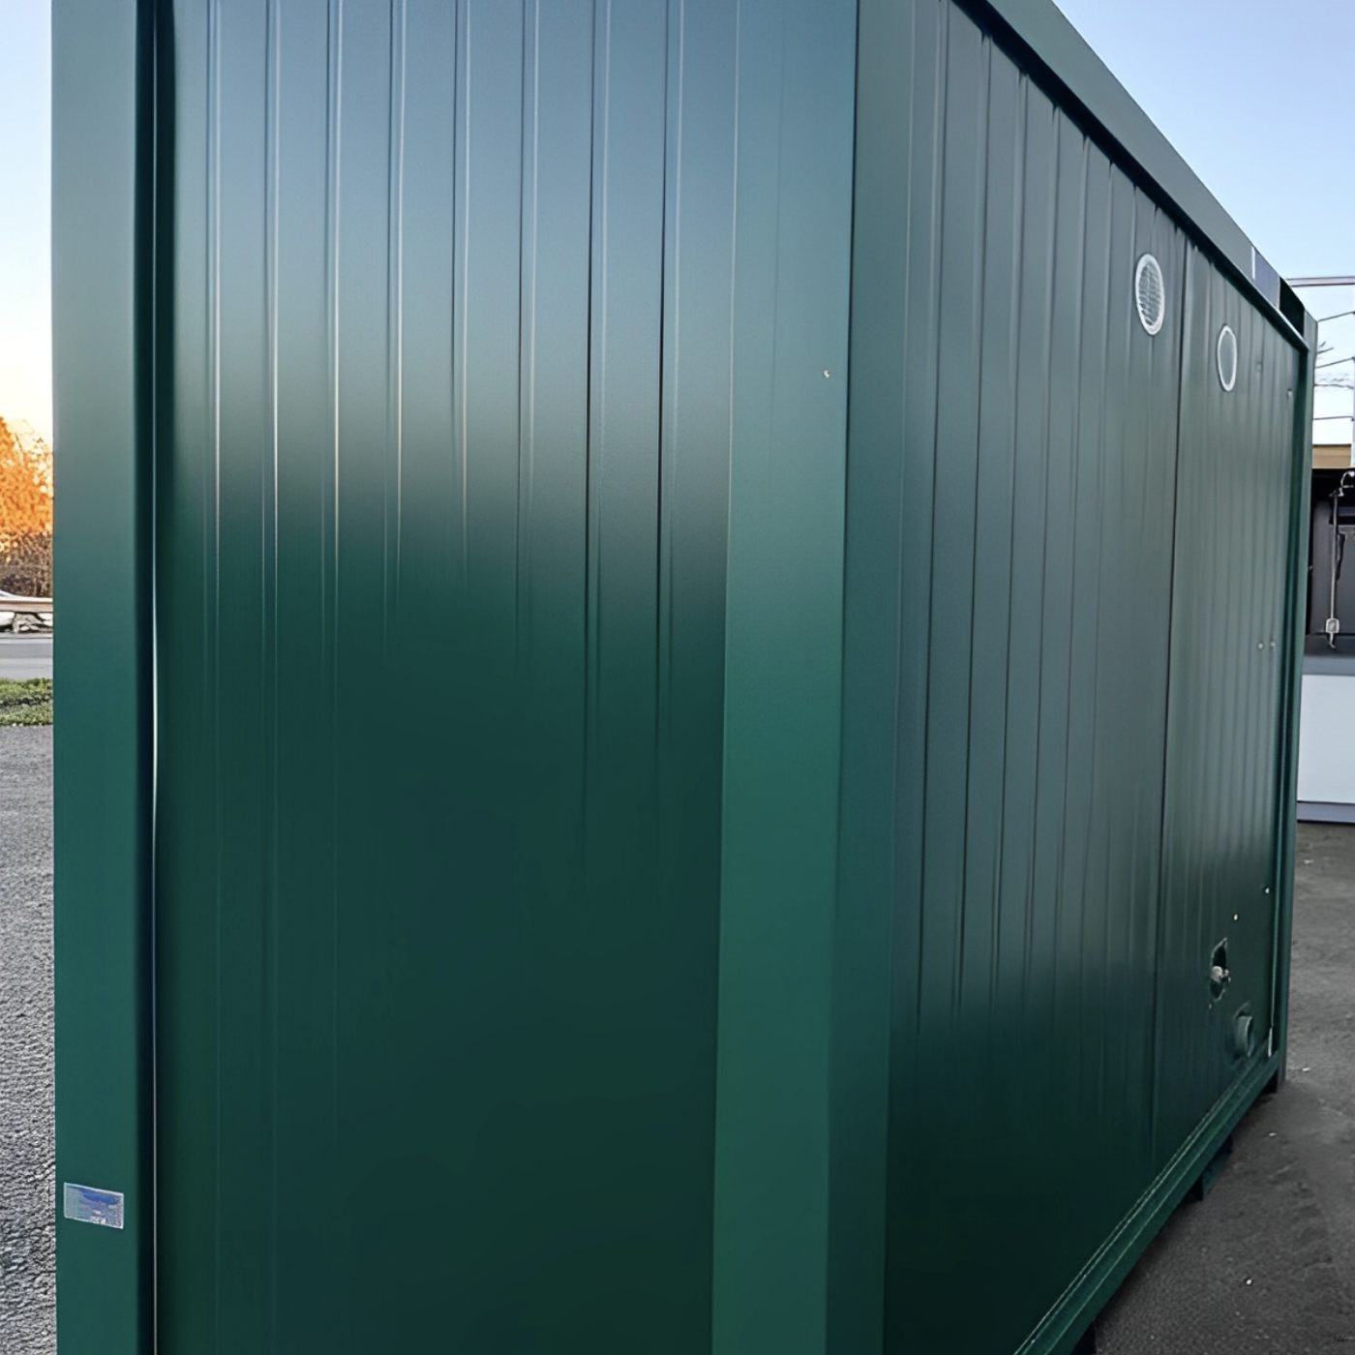
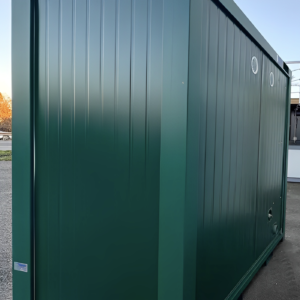
Constructed with steel-clad exterior panels and 100mm insulated composite panels, the unit provides a durable and weather-resistant enclosure with thermal insulation. Sealed vinyl flooring and wipe-clean internal surfaces make routine cleaning and maintenance straightforward.
The cabin is designed for connection to suitable mains water, drainage, and electrical services. Site connections and installation should be completed by appropriately qualified professionals in accordance with applicable local requirements.
Key Features
- 8ft x 5ft compact welfare cabin
- Two separate rooms: toilet and shower
- Independent external entrances
- Lockable steel personnel doors
- WC and hand basin
- Electric water heater/boiler
- Dedicated shower enclosure
- Extractor fan in shower room
- Internal lighting in both rooms
- 100mm insulated composite wall and roof panels
- Powder-coated steel exterior
- Sealed vinyl flooring
- Wipe-clean internal surfaces
- Electrical distribution and RCD protection
- Designed for mains water and electrical connection
- Suitable for temporary or permanent site facilities
Product Specifications
| Specification | Details |
|---|---|
| Product Type | Mains Toilet & Shower Cabin |
| External Length | 8ft / 2.44m |
| External Width | 5ft / 1.52m |
| External Height | Approx. 2.5m |
| Rooms | 2 |
| Toilet Room | WC, basin, water heater, lighting |
| Shower Room | Shower pod, extractor fan, lighting |
| Construction | Steel-clad exterior |
| Exterior Sheet | Approx. 0.5mm powder-coated steel |
| Insulation | 100mm composite panels with Styrofoam core |
| Flooring | Approx. 2mm sealed vinyl |
| Doors | 2 steel external doors with locks and keys |
| Electrical System | Mains connection with RCD board |
| Water Heating | Electric boiler/water heater |
| Extractor Fan | Yes |
| Windows | Not specified |
| Approx. Weight | 600kg |
Separate Toilet & Shower Facilities
The two-room layout allows users to access the toilet and shower independently. This makes the cabin particularly useful for worksites where space is limited but separate sanitation and washing facilities are required.
Toilet Room
- WC
- Hand basin
- Electric water heater
- Internal lighting
- Easy-clean surfaces
Shower Room
- Shower enclosure
- Extractor fan
- Internal lighting
- Sealed vinyl floor
- Wipe-clean wall surfaces
Durable Anti-Vandal Construction
The steel-clad construction provides a robust enclosure for demanding site environments. Lockable external doors help restrict unauthorized access when the cabin is not in use.
The insulated composite wall and roof system also provides additional thermal protection compared with an uninsulated steel structure.
Typical Applications
The 8ft x 5ft toilet and shower cabin is suitable for:
- Construction sites
- Building and civil engineering projects
- Industrial facilities
- Agricultural sites
- Warehouses and yards
- Outdoor events and festivals
- Sports and recreation facilities
- Utility projects
- Remote work locations
- Temporary workforce facilities
- Site welfare compounds
Installation Requirements
The unit is intended for connection to suitable site services. Depending on the installation, this may include:
- Mains electrical supply
- Water supply
- Wastewater/drainage connection
- Suitable level foundation or installation surface
Professional installation is recommended, and local plumbing, electrical, building, health and safety requirements should be confirmed before installation.
Why Choose This 8ft x 5ft Welfare Cabin?
This compact toilet and shower unit provides a practical way to add essential welfare facilities without requiring separate cabins. Its two-room configuration, insulated construction, secure doors, integrated sanitary equipment, and easy-clean interior make it suitable for a wide range of commercial and temporary applications.
Be the first to review “8ft x 5ft Mains Toilet & Shower Cabin – Portable Anti-Vandal Welfare Unit”
Related products
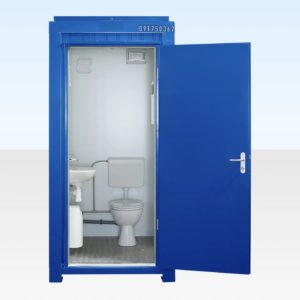
Potable Toilet & Shower Blocks for Sale
5ft x 4ft Single Mains Toilet Cabin – Blue Portable Site Toilet
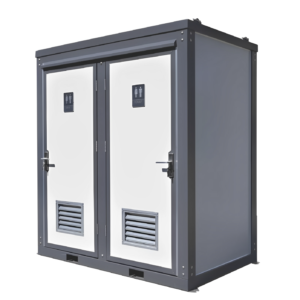
Potable Toilet & Shower Blocks for Sale
Dual Portable Toilet & Bathroom Unit – 2-Stall Mobile Restroom with Sinks
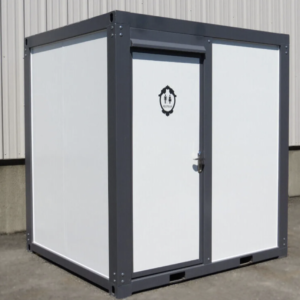
Potable Toilet & Shower Blocks for Sale
Portable Restroom Bathroom Unit with Toilet, Shower & Sink – Mobile All-in-One Washroom
Potable Toilet & Shower Blocks for Sale
Reviews
There are no reviews yet.